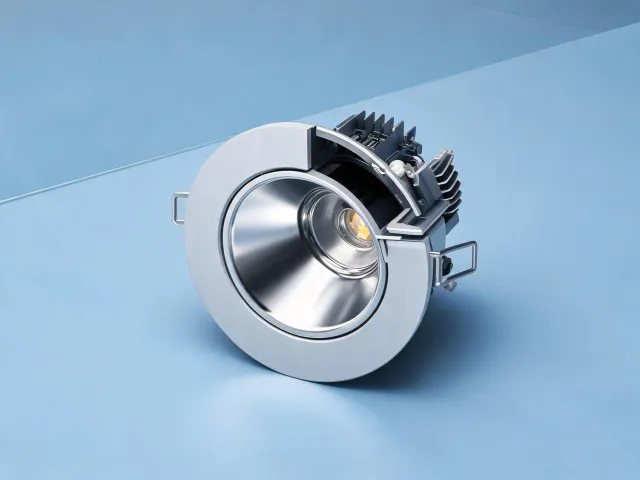
Recessed Downlights
Controlled beams for circulation, retail accents and hospitality ceilings, with CCT and CRI options documented by family.
Review selection fields →Photometric-ready commercial lighting
Coordinate luminous flux, candela distribution, visual comfort and controls from the first reflected ceiling plan through commissioning. Signify organizes the evidence a lighting designer, electrical engineer and procurement team need to reach the same decision.
Commercial indoor families
Compare mounting, output, distribution and control interfaces before narrowing a family for samples or calculations.
Controlled beams for circulation, retail accents and hospitality ceilings, with CCT and CRI options documented by family.
Review selection fields →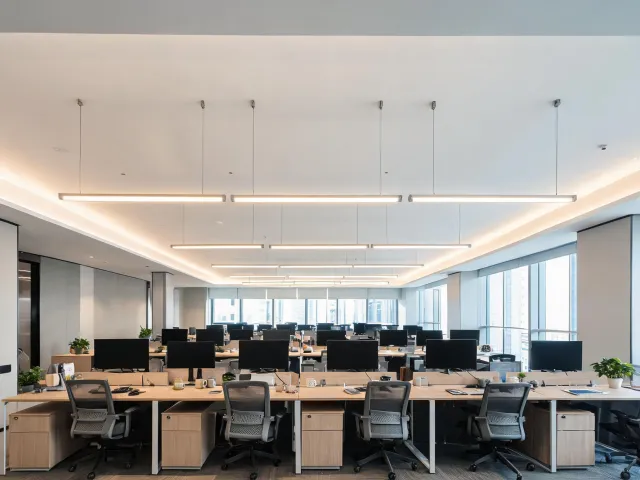
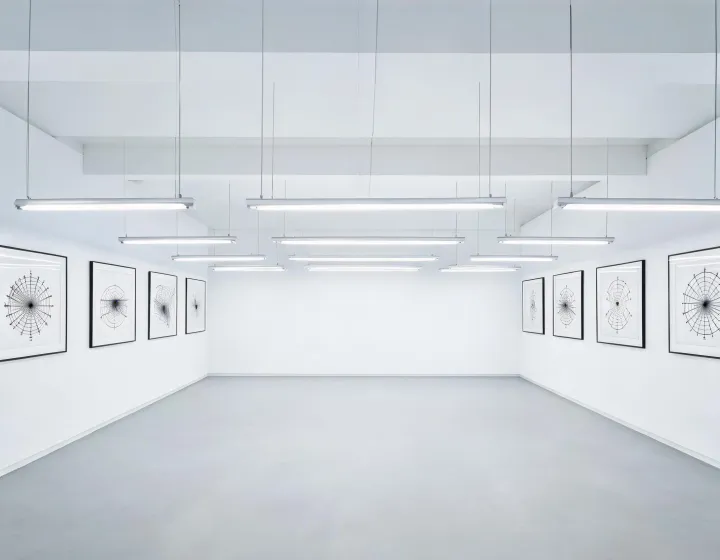
Continuous or discrete runs designed around spacing, ceiling coordination, glare limits and compatible dimming.
Review selection fields →
Uniform ambient illumination for offices, education and healthcare layouts where service access and visual comfort matter.
Review selection fields →Specifier downloads
IES and LDT distributions for calculation workflows, accompanied by product and mounting context.
Distribution · Flux · BeamDimension sheets and installation references for ceiling systems, access zones and electrical interfaces.
Dimensions · Mounting · WiringAvailable declarations are scoped by geography and family; confirm the exact configuration at submittal.
UL · CE · RoHSWe will help identify the photometric files, configuration questions and samples needed for a defensible project review.
Start a Specification Review